Jiaheng Scale Models is a Shanghai-based manufacturer of high-precision physical architectural scale models for architects, real estate developers, urban planners and exhibition agencies. We produce custom building facades, interior cutaway models and large site masterplan scale models from CAD drawings, SketchUp files, blueprints and concept renders for design review, investor presentations and museum displays.
We specialise in architectural presentation scale models that help design teams communicate building massing, spatial layout and material choices to clients and planning authorities. Whether you need a small building prototype or a huge urban masterplan, our team delivers detailed, durable custom scale models tailored to your project specifications.
Types of Architectural Scale Models We Manufacture
We deliver custom physical architectural scale models for design review, real estate sales, planning approval, trade shows and museum exhibits. Our team accepts CAD, SketchUp, Revit, site plans, reference photos or hand sketches as project input.
Building Exterior Models
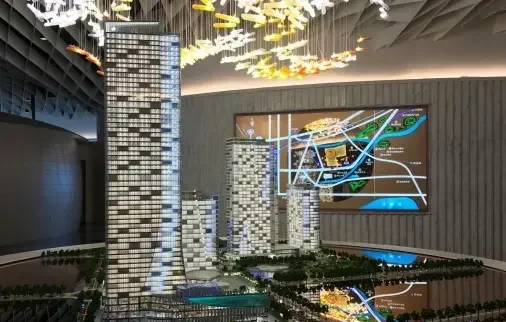
Detailed exterior architectural scale models that reproduce facade materials, massing and design language for client presentations and marketing display.
Interior Cutaway Models
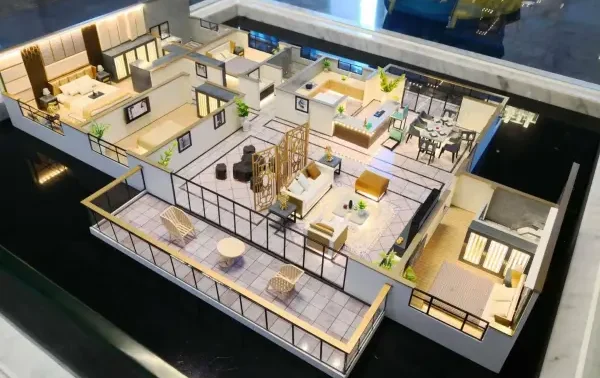
Detailed exterior architectural scale models that reproduce facade materials, massing and design language for client presentations and marketing display.
Site & Masterplan Models
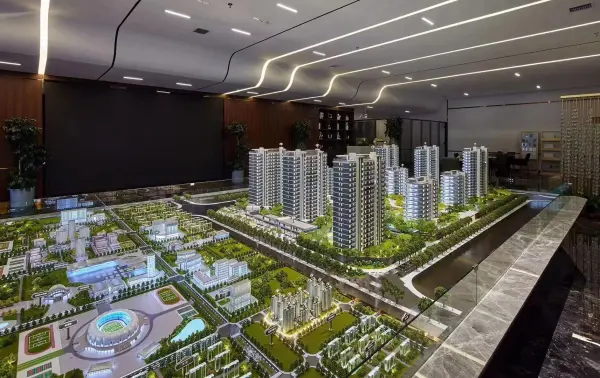
Large site masterplan scale models with roads, landscaping, water features and clustered buildings for real estate marketing and urban planning review.
Urban & Campus Planning Models
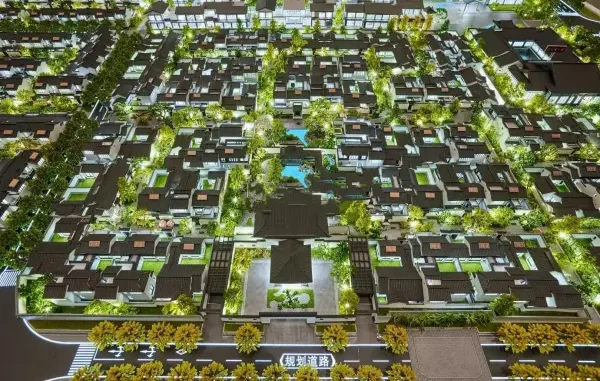
Urban renewal, park and campus scale models used to demonstrate overall spatial layout, traffic flow and public space distribution.
Fabrication Technology & Capabilities
Jiaheng Scale Models combines 3D printing, CNC machining, hand finishing and fiberglass reinforcement inside our in-house Shanghai workshop. Our model makers translate 2D blueprints and 3D design files into physical architectural scale models, optimising structures for production. We apply custom painting, landscape detailing and embedded LED lighting to create exhibition-ready architectural presentation scale models.
Our hybrid manufacturing workflow suits both small detailed building prototypes and extra-large masterplan models where rigid structural stability is required for international transport.
Why Work With Jiaheng Scale Models for Architectural Scale Models
✅ Full in-house manufacturing. All core production takes place in our Shanghai workshop, no outsourced subcontracting.
✅ Custom scale model fabrication from CAD drawings, sketches, photos or reference renders.
✅ Dedicated overseas project managers provide regular progress updates and flexible revision support through every production stage.
✅ Export-ready wooden packaging and logistics coordination for global exhibition shipments.
Architectural Scale Model Production Workflow
- Project Consult & File Review We review your CAD, drawings or concept files, confirm model scale, fine details, budget and project timeline.
- 3D Design & Pre-visualization Digital model optimisation. We send preview renders for your written approval before physical fabrication begins.
- Fabrication & Assembly 3D printing, CNC cutting, structural assembly, landscape and facade detail construction.
- Painting & Surface Finishing Texture treatment, colour matching, LED lighting installation and decorative element assembly.
- Quality Inspection & Client Review We share photos and video inspections, then implement revisions before packing.
- Export Packing & Worldwide Delivery Custom fumigated export wooden crate manufacturing and global shipment arrangement.
Global Shipping & Export Packaging
Architectural scale models are fragile, especially large masterplan and cutaway models. Jiaheng Scale Models builds export-grade wooden crates with internal foam cushioning for long-distance international transit.
We coordinate international shipping and prepare supporting documentation to support DDP or DAP delivery terms for exhibition installations overseas.
Frequently Asked Questions
What file formats does Jiaheng Scale Models accept for architectural scale models?
We accept CAD, SketchUp, Revit, PDF blueprints, architectural renders, reference photos and hand-drawn concept sketches.
What scale ratios are available for architectural scale models?
We build custom scale models including common ratios: 1:50, 1:100, 1:200, 1:500, plus fully bespoke custom scales.
Can architectural scale models include LED lighting and landscape features?
Yes. Embedded LED lighting, miniature trees, roads, water surfaces and custom landscape elements can be integrated.
How long does it take to manufacture an architectural scale model?
Standard architectural scale models take 4–10 weeks. Complex masterplan or cutaway models may require 4–8 weeks. Lead time depends on model dimensions, scale and detail complexity. We provide a fixed timeline during quotation.
How are architectural scale models protected for international shipping?
We construct fumigated export wooden crates fitted with protective internal foam packaging for long overseas transit.
Client Testimonials
“The architectural model details exceeded our expectations. Regular progress updates made our overseas project coordination simple and reliable.”
— Licensed Architect, Europe
“The export crate packaging protected our large masterplan model perfectly during intercontinental shipment.”
— Exhibition Agency, North America
Start Your Architectural Scale Model Project
Share your architectural drawings or design concept with our team. We review your requirements and prepare a detailed custom quotation for your architectural scale models.